The Summary and Building Details sections provide a high-level overview of an assessment and the building being assessed. These pages allow Assessors and Validators to review key information, update building information, and confirm that the assessment accurately reflects the premises.
Who can use this Feature?
- Assessor (if they undertook the assessment)
- Assessor + Validator (if assigned)
- Admin
- Tech Admin
Assessment Summary
The Summary page acts as the main overview for an assessment, bringing together important information such as the site details, assessment information, action plan status, premises covered, and assessor's summary.
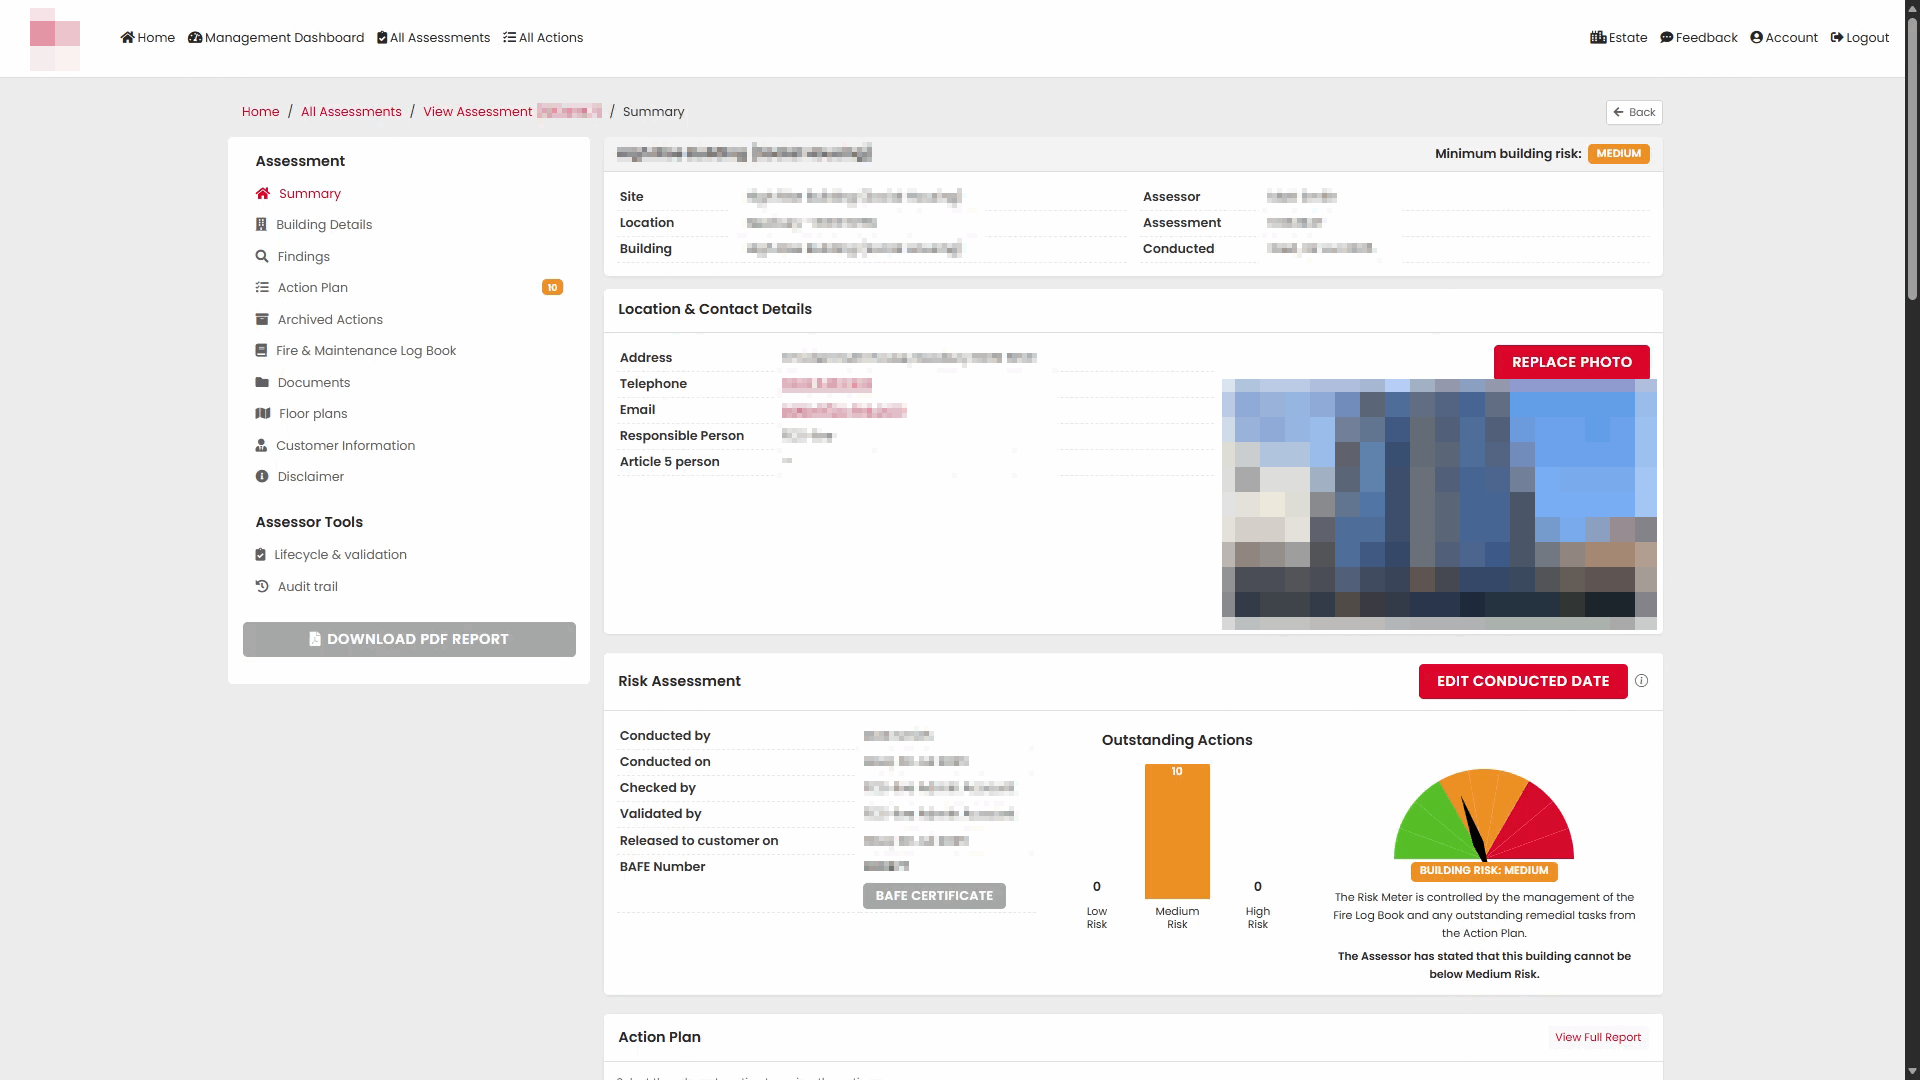
The Summary page includes:
- Location and contact details
- Building photograph
- Assessment information
- Risk assessment outcome
- Action plan overview
- Parts of the premises covered by the assessment
- Assessor's summary and recommendations
Location & Contact Details
The Location & Contact Details section displays key information about the site and the people associated with the assessment.
Information displayed may include:
- Site name
- Site reference
- Building name
- Contact name
- Contact telephone number
- Contact email address
Review these details to ensure the assessment is associated with the correct location and contact.
Updating the Building Photograph
A photograph of the building can be attached to help identify the premises.
To replace the image:
- Select Change Photo.
- Choose the new image file.
- Select Upload.
Once uploaded, the new image will be displayed on the Summary page.
Risk Assessment Information
The Risk Assessment section records the main assessment details and overall risk ratings.
Information available includes:
- Assessment reference
- Assessment type
- Assessment status
- Assessor
- Assessment date
- Building risk rating
- Occupancy risk rating
- Life risk rating
- Overall risk level
This section provides a quick summary of the assessment outcome.
Editing the Assessment Date
If required, the assessment date can be updated.
To update the date:
- Select Edit Conducted Date.
- Choose the correct assessment date.
- Save the changes.
Action Plan Summary
The Action Plan section provides an overview of actions raised during the assessment.
The summary displays:
- Total number of actions
- Open actions
- Closed actions
- Action priority information
Selecting the action plan area will take you directly to the detailed Action Plan section.
Parts of the Premises Covered
This section records the areas included within the assessment scope.
Examples may include:
- Common areas
- Plant rooms
- Roof spaces
- External areas
- Ancillary buildings
Review this information to ensure the assessment covers all relevant areas of the premises.
Editing Parts of the Premises
To update the areas covered by the assessment:
- Select Edit within the section.
- Update the text as required.
- Save the changes.
Risk Assessor's Summary
The Risk Assessor's Summary records observations, conclusions, and recommendations resulting from the assessment.
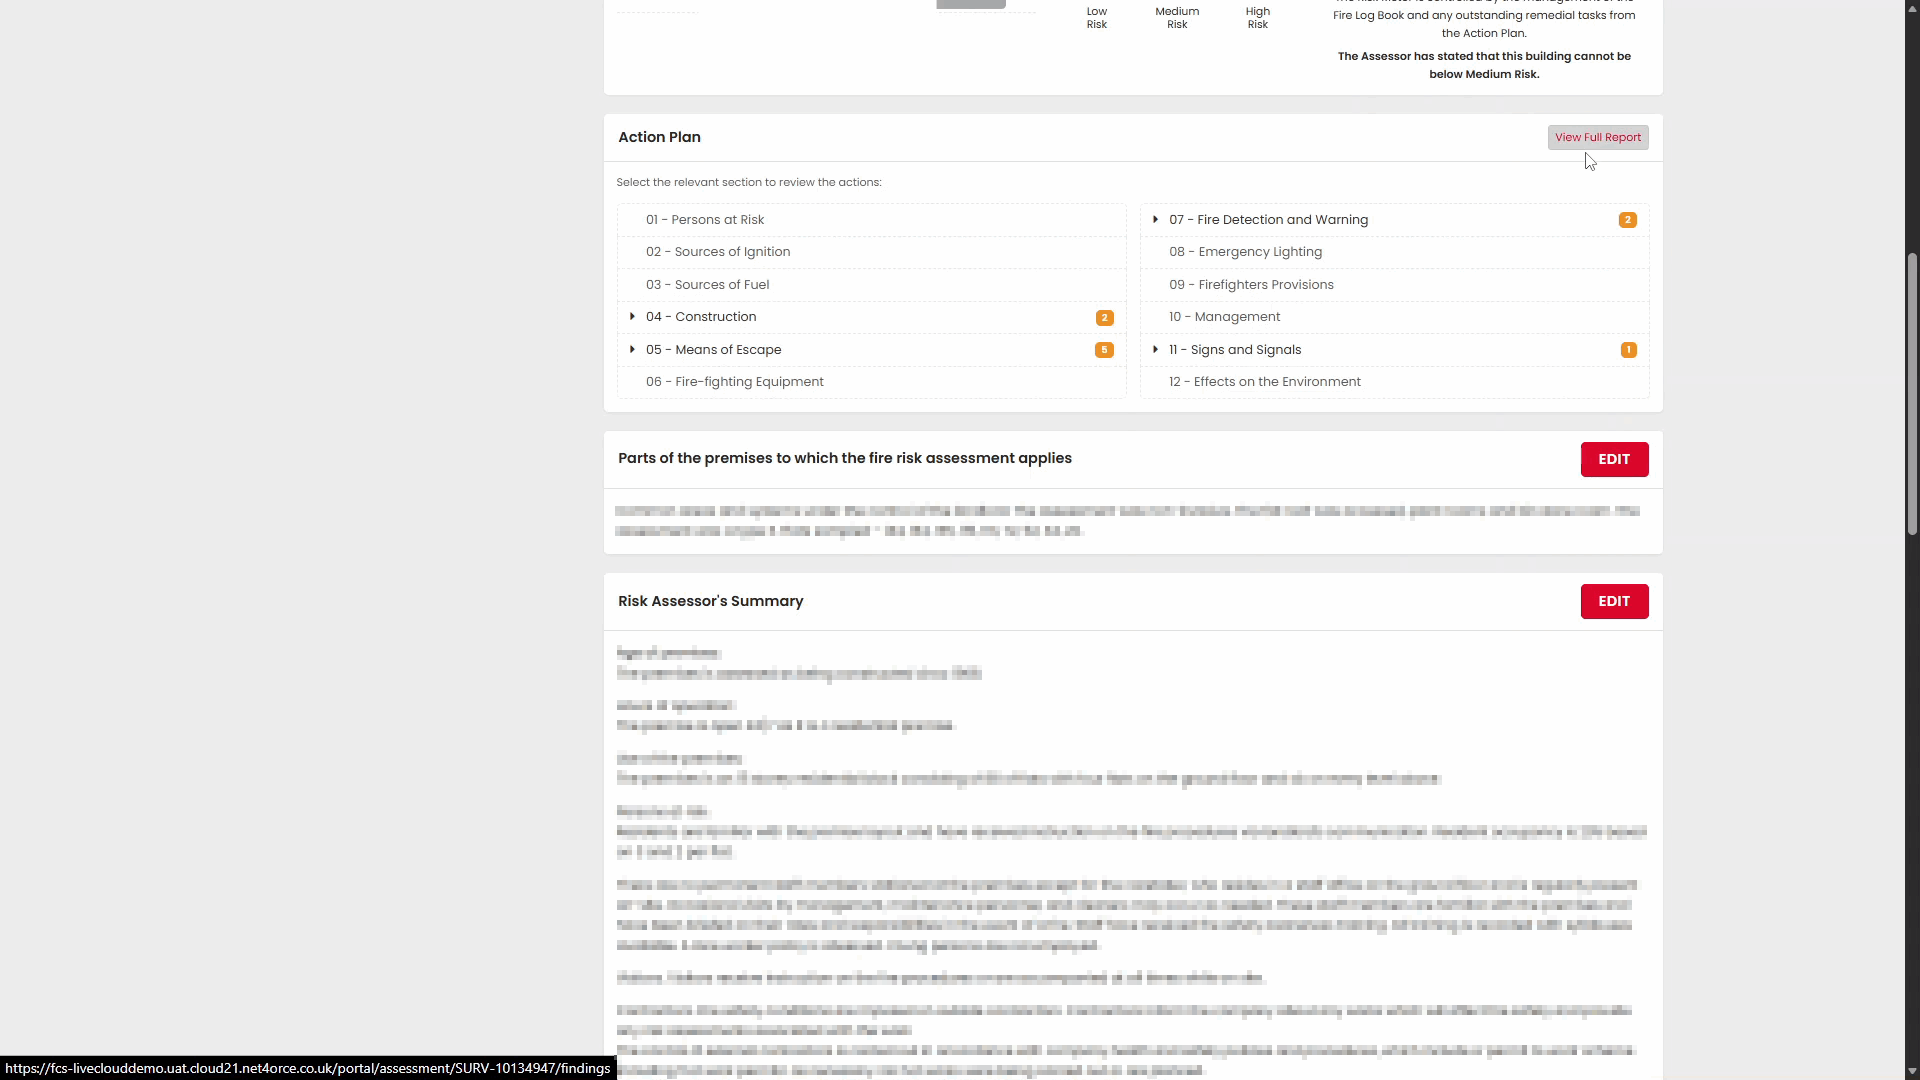
This area may include:
- General observations
- Significant findings
- Recommendations
- Overall comments on fire safety arrangements
This information is typically reviewed by Validators and Customers when assessing the completed report.
Reviewing the Full Summary Page
The complete Summary page brings together all assessment information in a single view.
Building Details
The Building Details section records information about the premises being assessed, including building characteristics, construction details, and incident history.
To access Building Details:
- Open the assessment.
- Select Building Details from the assessment navigation menu.
Building Details Overview
The Building Details page displays the key characteristics of the building.
Information may include:
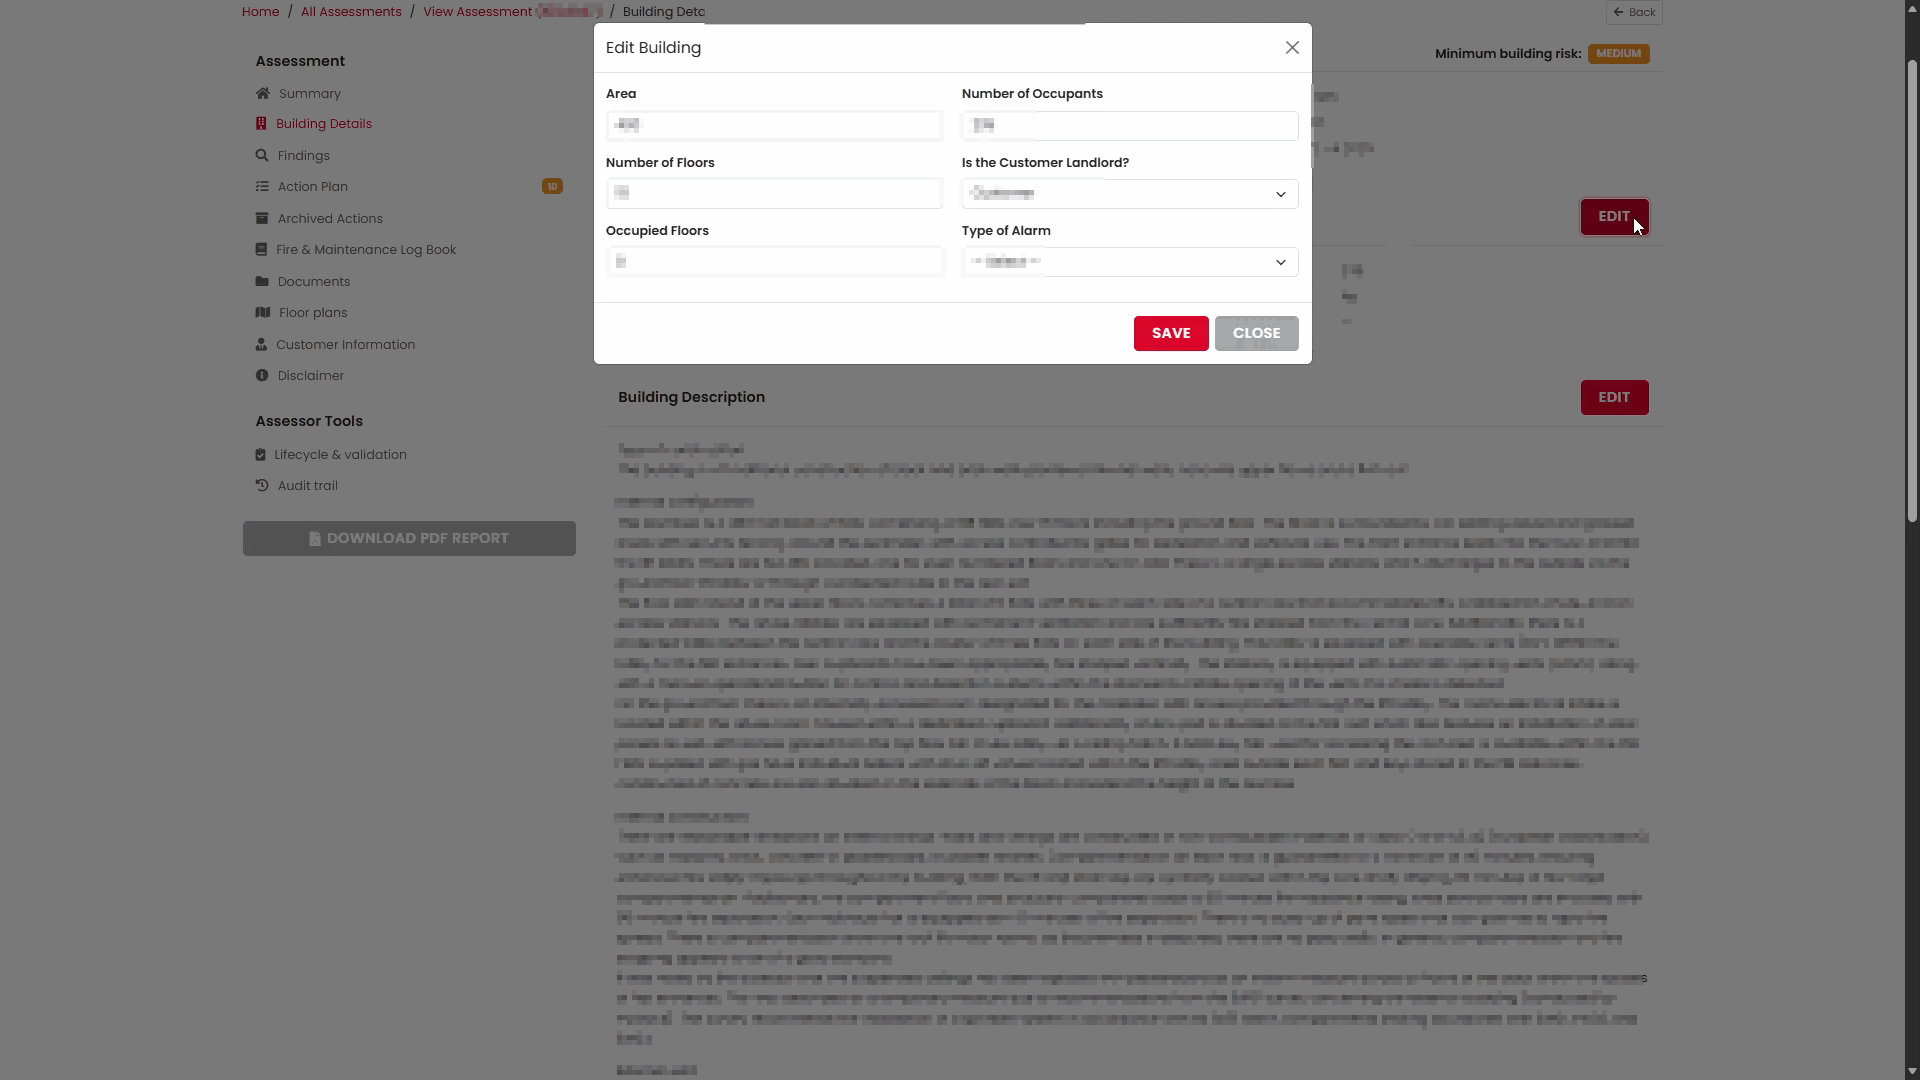
- Area
- Number of occupants
- Number of floors
- Occupied floors
- Customer landlord status
- Type of alarm
Editing Building Details
To update building information:
- Select Edit in the Building Details section.
- Update the required fields.
- Save the changes.
Area
The Area field records the size of the premises.
Number of Occupants
Record the typical number of people who occupy the building.
Number of Floors
Specify the total number of floors within the building.
Occupied Floors
Record how many of the floors are occupied.
Customer Landlord Status
Indicate whether the customer is the landlord of the premises.
Type of Alarm
Choose the appropriate alarm type from the available list.
Building Description
The Building Description section provides a detailed description of the building's construction and layout.
The information may include:
- Type of construction
- Internal configuration
- Internal construction
- External construction
- Other relevant building characteristics
These details form part of the fire risk assessment record and help describe the premises being assessed.
Editing the Building Description
To amend building description information:
- Select Edit in the Building Description section.
- Update the required information.
- Save the changes.
History of Incidents
The History of Incidents section records previous fire-related or safety-related incidents associated with the premises.
This information may be used to provide additional context when assessing fire risk.
Editing the History of Incidents
To update incident information:
- Select Edit within the History of Incidents section.
- Update the details as required.
- Save the changes.
Reviewing Building Details
After updating the information, review the page to ensure all details are accurate and complete.
Example completed Building Details pages are shown below.
Next Step
Once the Summary and Building Details sections have been reviewed, continue to Findings to record and review fire safety observations identified during the assessment.
Was this article helpful?
That’s Great!
Thank you for your feedback
Sorry! We couldn't be helpful
Thank you for your feedback
Feedback sent
We appreciate your effort and will try to fix the article