The Supporting Documents area allows users to view documents and images that have been attached to an assessment. These documents provide additional evidence and supporting information, such as photographs, policies, procedures, general documentation and floor plans.
Who can use this Feature?
- Standard
- Standard + Estate Manager
- Admin
- Tech Admin
Accessing Supporting Documents
To access supporting documents for an assessment:
- Open the required assessment.
- Select Documents from the assessment menu.
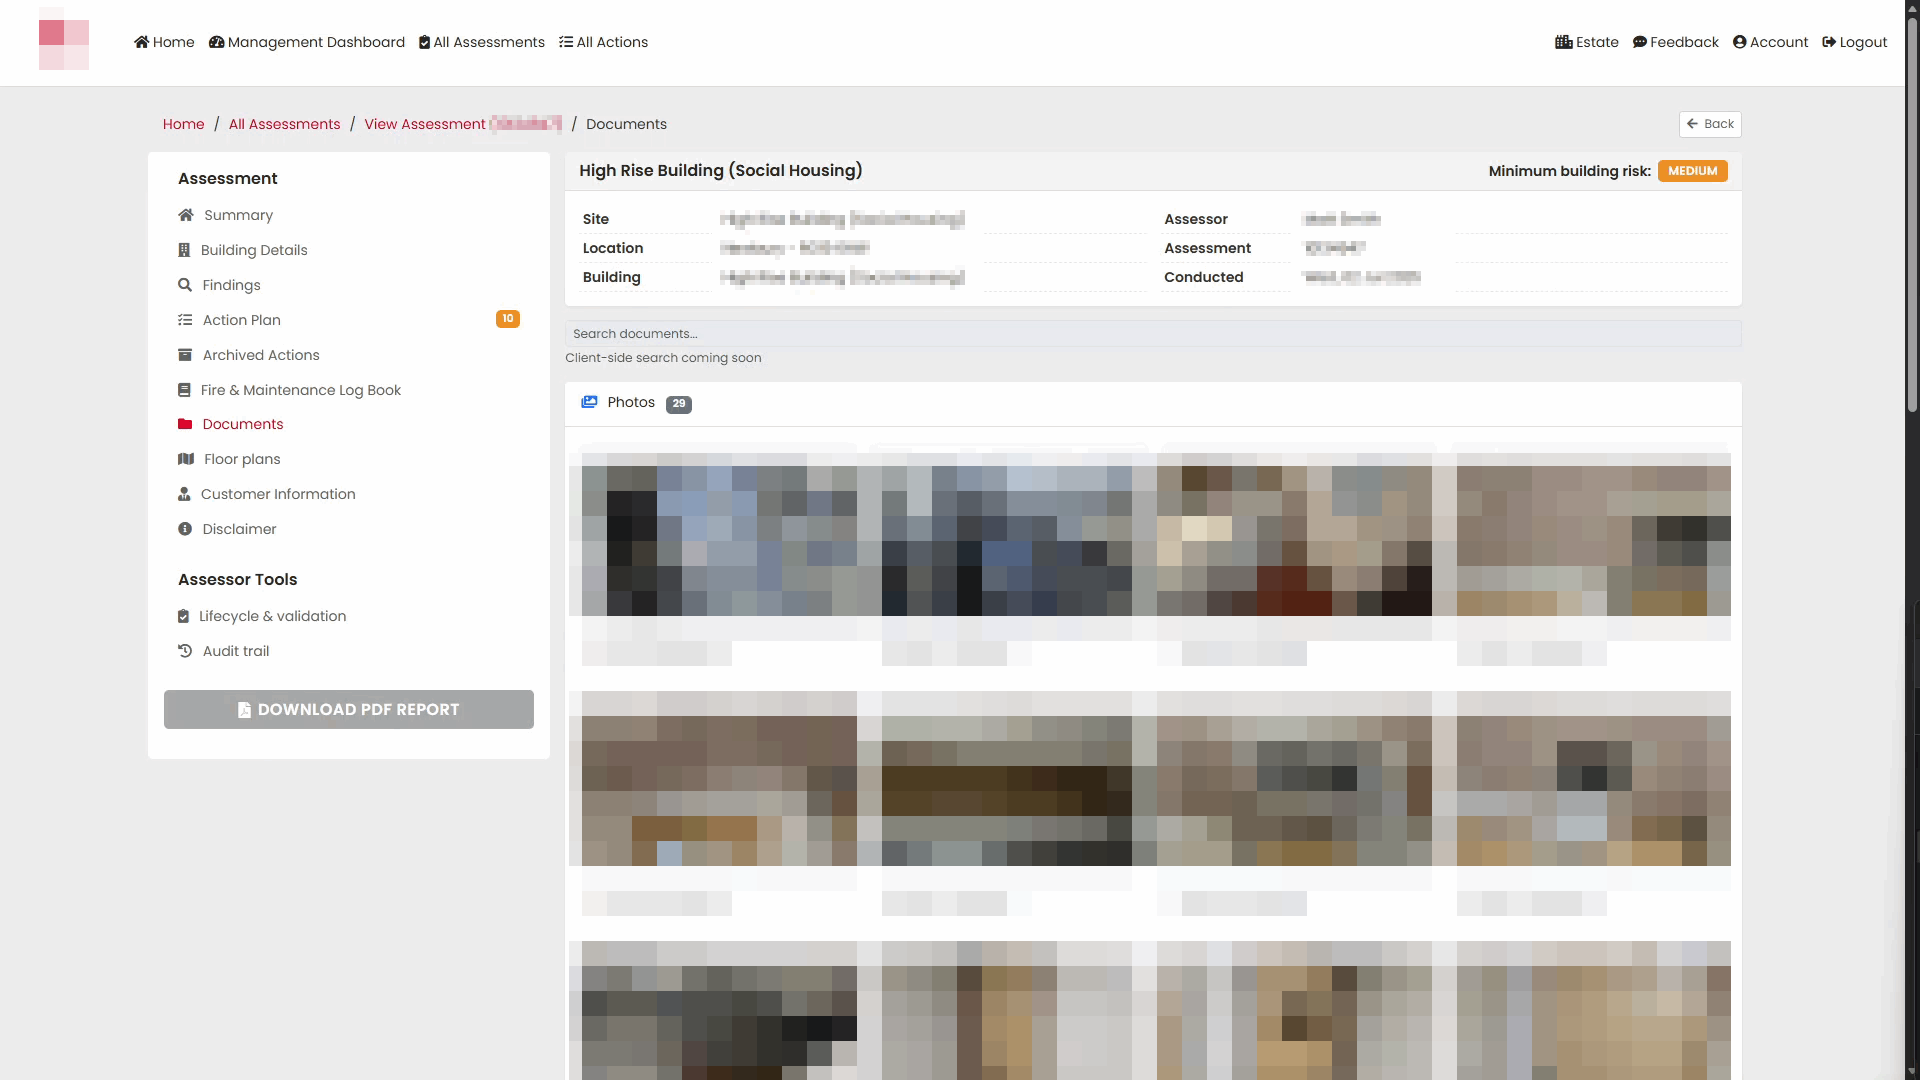
The Supporting Documents page displays all documents associated with the assessment, organised into separate categories.
Viewing Assessment Photos
Photographs taken during the assessment are displayed within the Photos section.
Photos can be reviewed individually by selecting the required image.
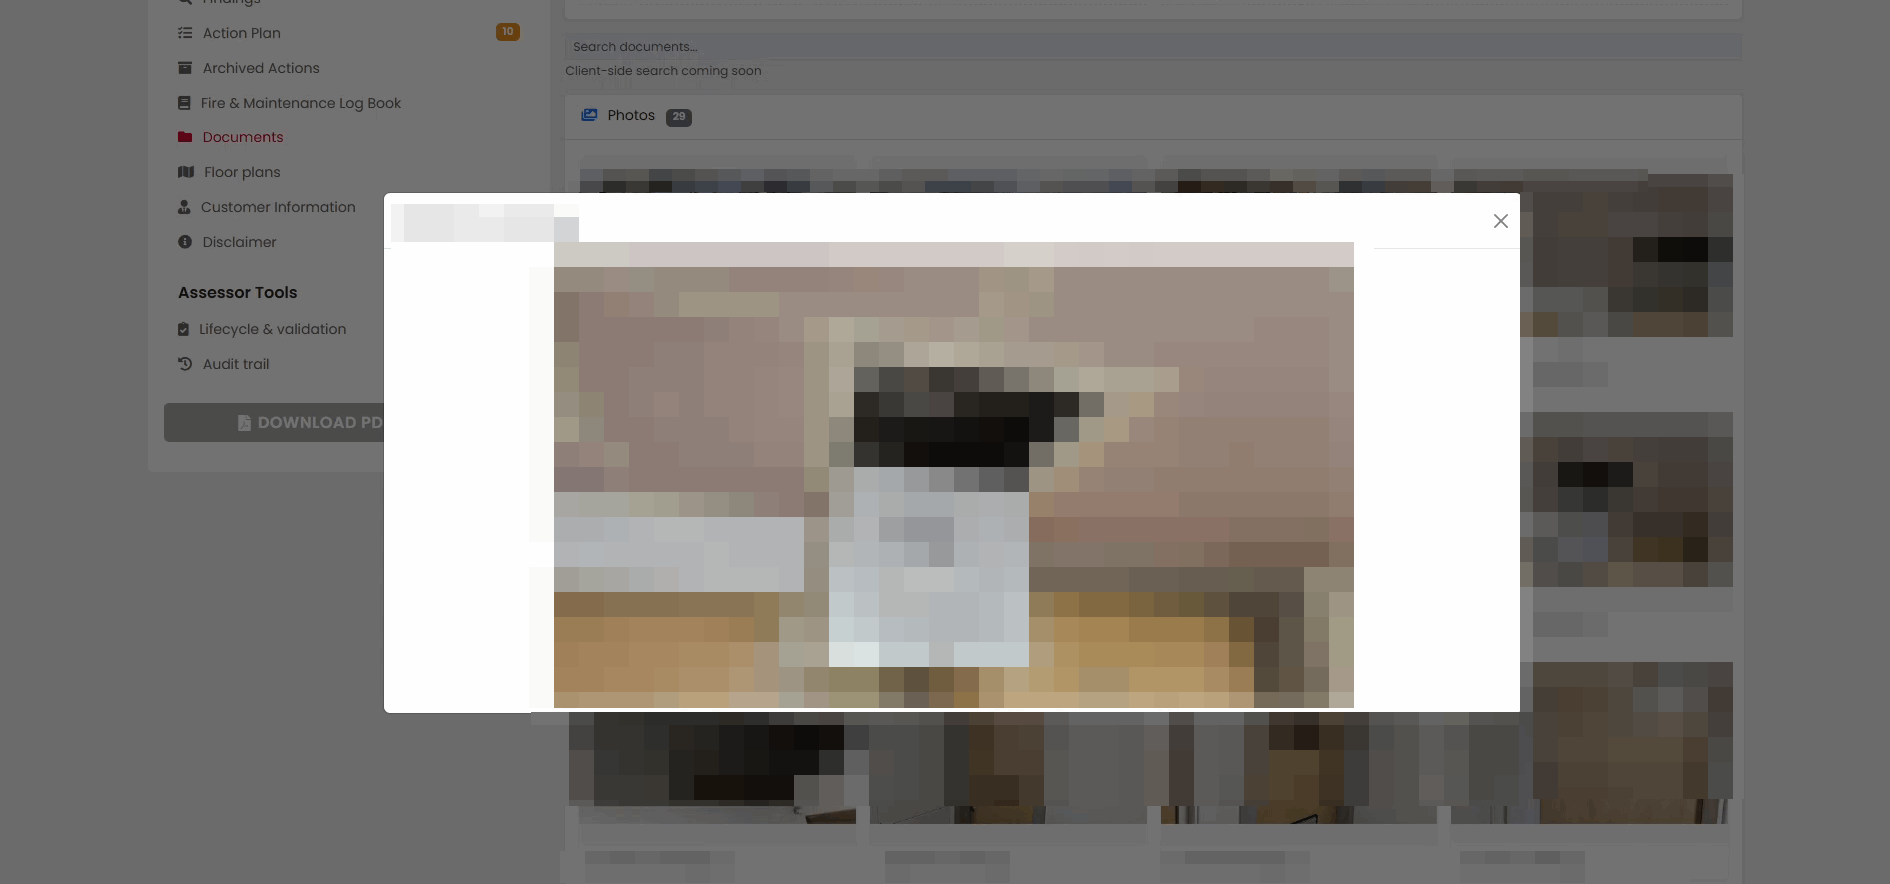
When viewing a photo, use the available controls to review the image before closing the preview window and returning to the Supporting Documents page.
Reviewing Supporting Documents
Additional supporting information is grouped into dedicated sections, including:
- Policies & Procedures
- General Documents
- Floor Plans
Scroll down the page to access these sections.
Each section displays any files currently attached to the assessment. Select a document to open and review it where available.
Viewing Floor Plans
Floor plans associated with the assessment are displayed within the Floor Plans section.
Select a floor plan from the list to review the uploaded document.
Uploading a Floor Plan
If you have permission to upload documents, floor plans can be added directly to the assessment.
- Navigate to the Floor Plans section.
- Select Upload Floor Plan.
The upload window will open.
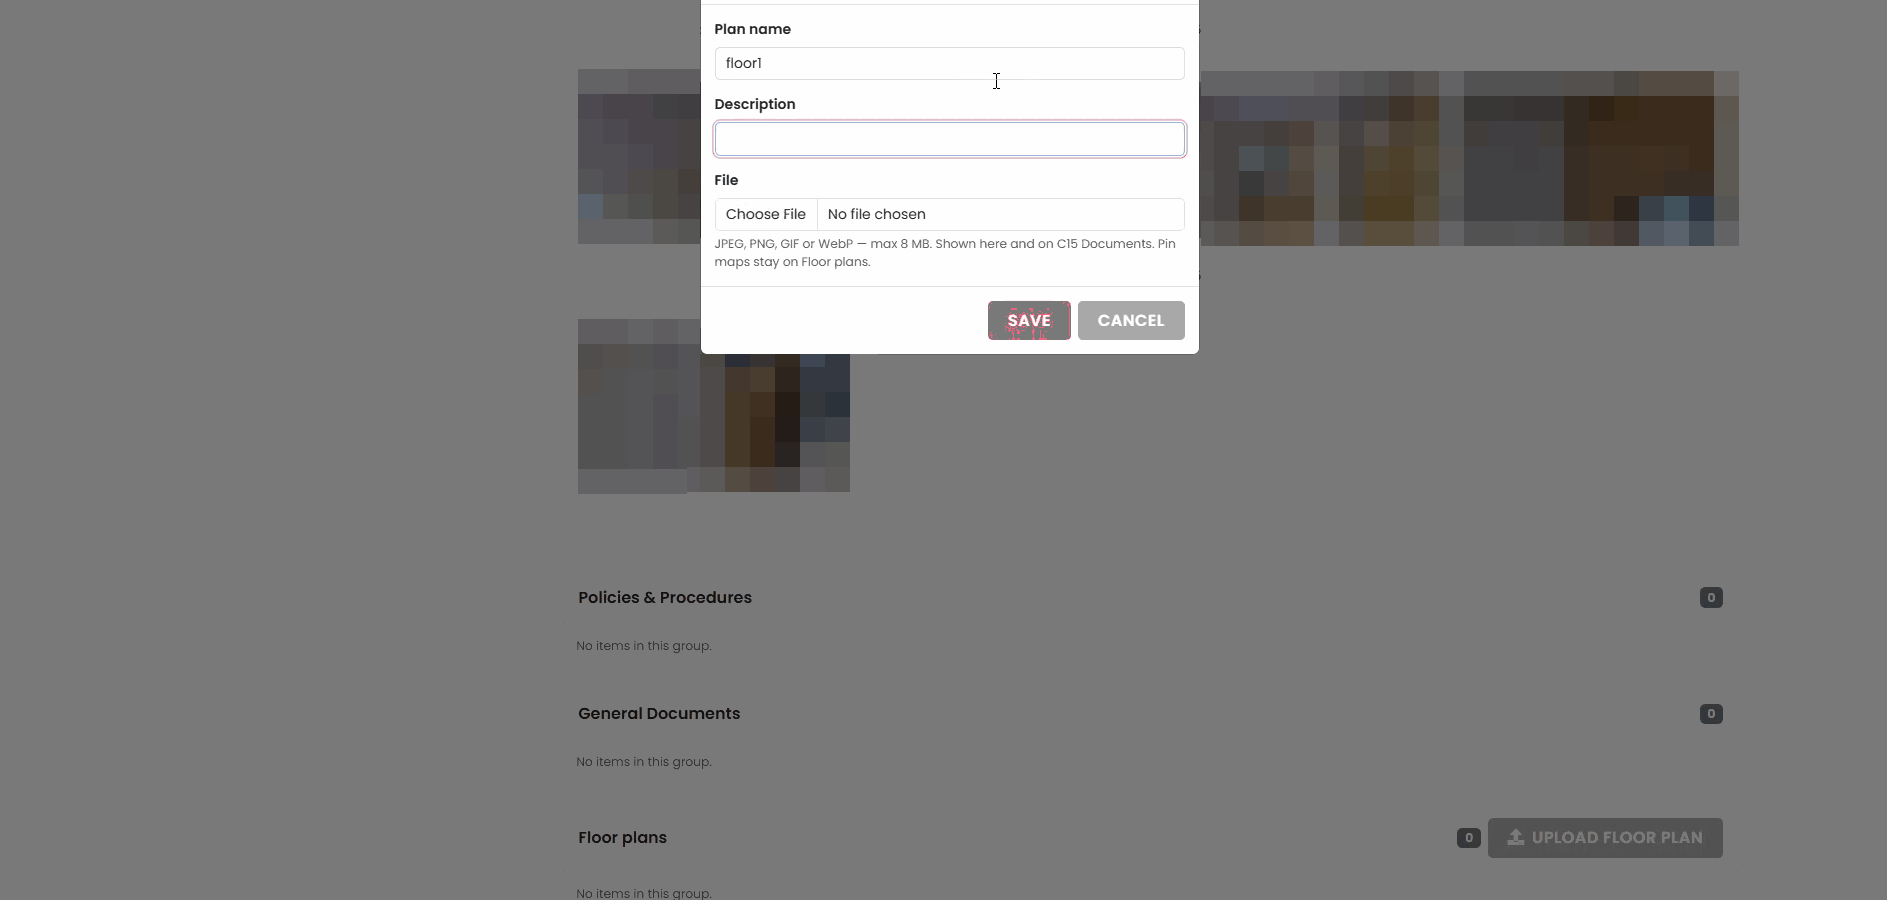
Step 1: Enter a Plan Name
Enter a meaningful name for the floor plan.
Step 2: Add a Description
Enter an optional description to help identify the document.
Step 3: Select the File
Choose the floor plan file to upload.
A file selection window will open.
Browse to the required file, select it, then choose Open.
Step 4: Save the Upload
After completing the required information, select Save to upload the floor plan, or Cancel to discard the upload.
Once saved, the floor plan will appear in the Floor Plans section of the assessment.
Summary
The Supporting Documents page provides a central location for reviewing assessment evidence and related documentation. Users can view assessment photos, review supporting files, and, where permitted, upload floor plans to ensure all relevant information is available alongside the assessment record.
Was this article helpful?
That’s Great!
Thank you for your feedback
Sorry! We couldn't be helpful
Thank you for your feedback
Feedback sent
We appreciate your effort and will try to fix the article